
NEW BUILD DESIGN /
REMODEL DESIGN
Whether you're building from the ground up or remodeling the home you already have, the challenge is the same: a thousand decisions arriving faster than you're ready for.
Paint sheens. Tile specs. Layouts. Fixtures. It's easy for the excitement to turn into decision fatigue.
That's where we come in.
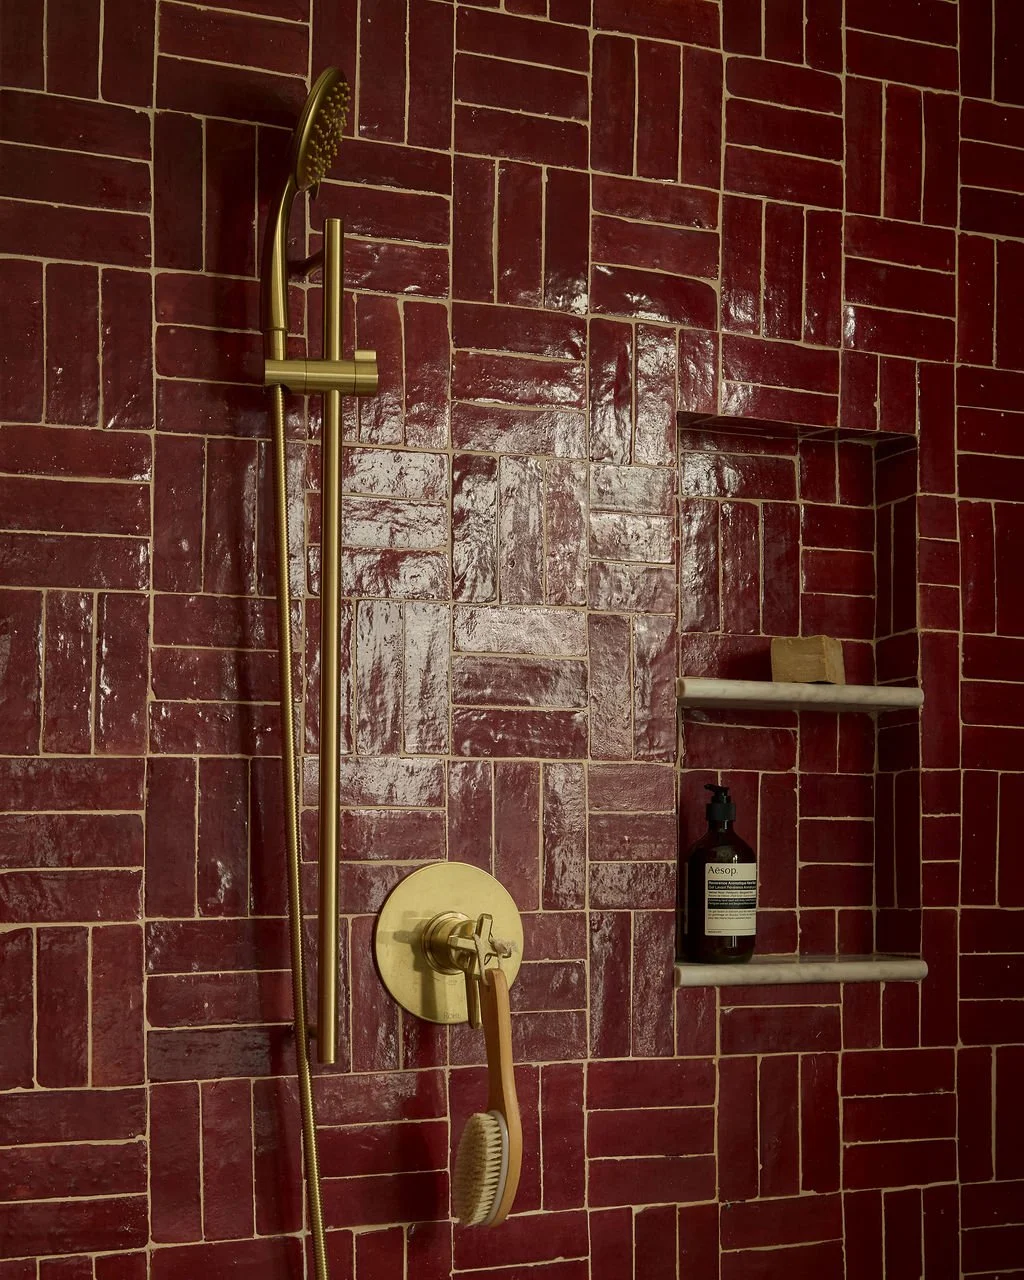
FROM CONCEPT TO COMPLETION
From your first conversations with your architect and contractor, through concept and design drawings, to the final finishing touches, we manage every detail and coordinate closely with your build team — so the process runs smoothly and the result feels perfectly you. With a background in architecture and nearly a decade of formal design training, we bring both an artist's eye and a builder's understanding of how a space actually comes together.
ROOMS OPEN UP. KITCHENS AND BATHROOMS GET REIMAGINED.
What used to hold you back starts working the way you actually live.
We Don't Just Update Your Home — We
Rebuild It Around Who You've Become
And How You Want To Live Next.
HOW DOES IT WORK?
BEFORE YOU ARE A CLIENT
-
Send your inquiry form using the contact or inquire button.
-
You’ll receive a link to schedule a discovery session where we’ll discuss your needs, desires, vision, and investment for your spaces.
-
After our discovery call a scope of work is tailored for your project. The proposal is sent with details like estimated timeline, pricing etc.
-
The nitty-gritties of the design phases and services are detailed in a letter of agreement and sent for your approval before starting a project.
Upon acceptance and payment of the design fee agreement, your custom design process begins!
ONCE YOU ARE A CLIENT
-
Concept design is the start of the creative process. We make sure we’re aligned on the aesthetic and functional goals of your space. This phase includes:
Site visits to document and measure your space
Conceptual Mood Boards
Preliminary Floor Plans and Renderings
Furnishings Investment Estimate
Initial Selections of materials and merchandise
-
We refine the design, selecting key finishes, furniture, lighting, and other elements. We also handle construction drawings (if needed) and finalize all selections for your approval. This phase includes:
Final Floor Plans, Renderings, and Elevations
Material and Furnishing Selections
Samples of Materials
Quotes and Proposals for approval
-
Once all designs are signed off, we place orders for all items, track them, and coordinate their delivery and installation. We handle:
Ordering and tracking furniture and fixtures
Quality inspections
Coordinating installations and deliveries
Resolving any issues
-
For projects that involve construction, we ensure that everything stays on track and handle any unexpected changes. We work with you and your contractors to keep everything running smoothly until the project is complete.
-
We manage the final installation and styling. Once everything is in place, we’ll do a walkthrough together, create a punch list of any final adjustments, and complete those before we reveal the finished space. This phase includes:
Final installation of all furniture and decor
Styling and layering of accessories
Walkthrough and review
Punch list resolution
Grand Reveal and professional photography
View our workOur WORK is fueled by PASSION


are you ready?